
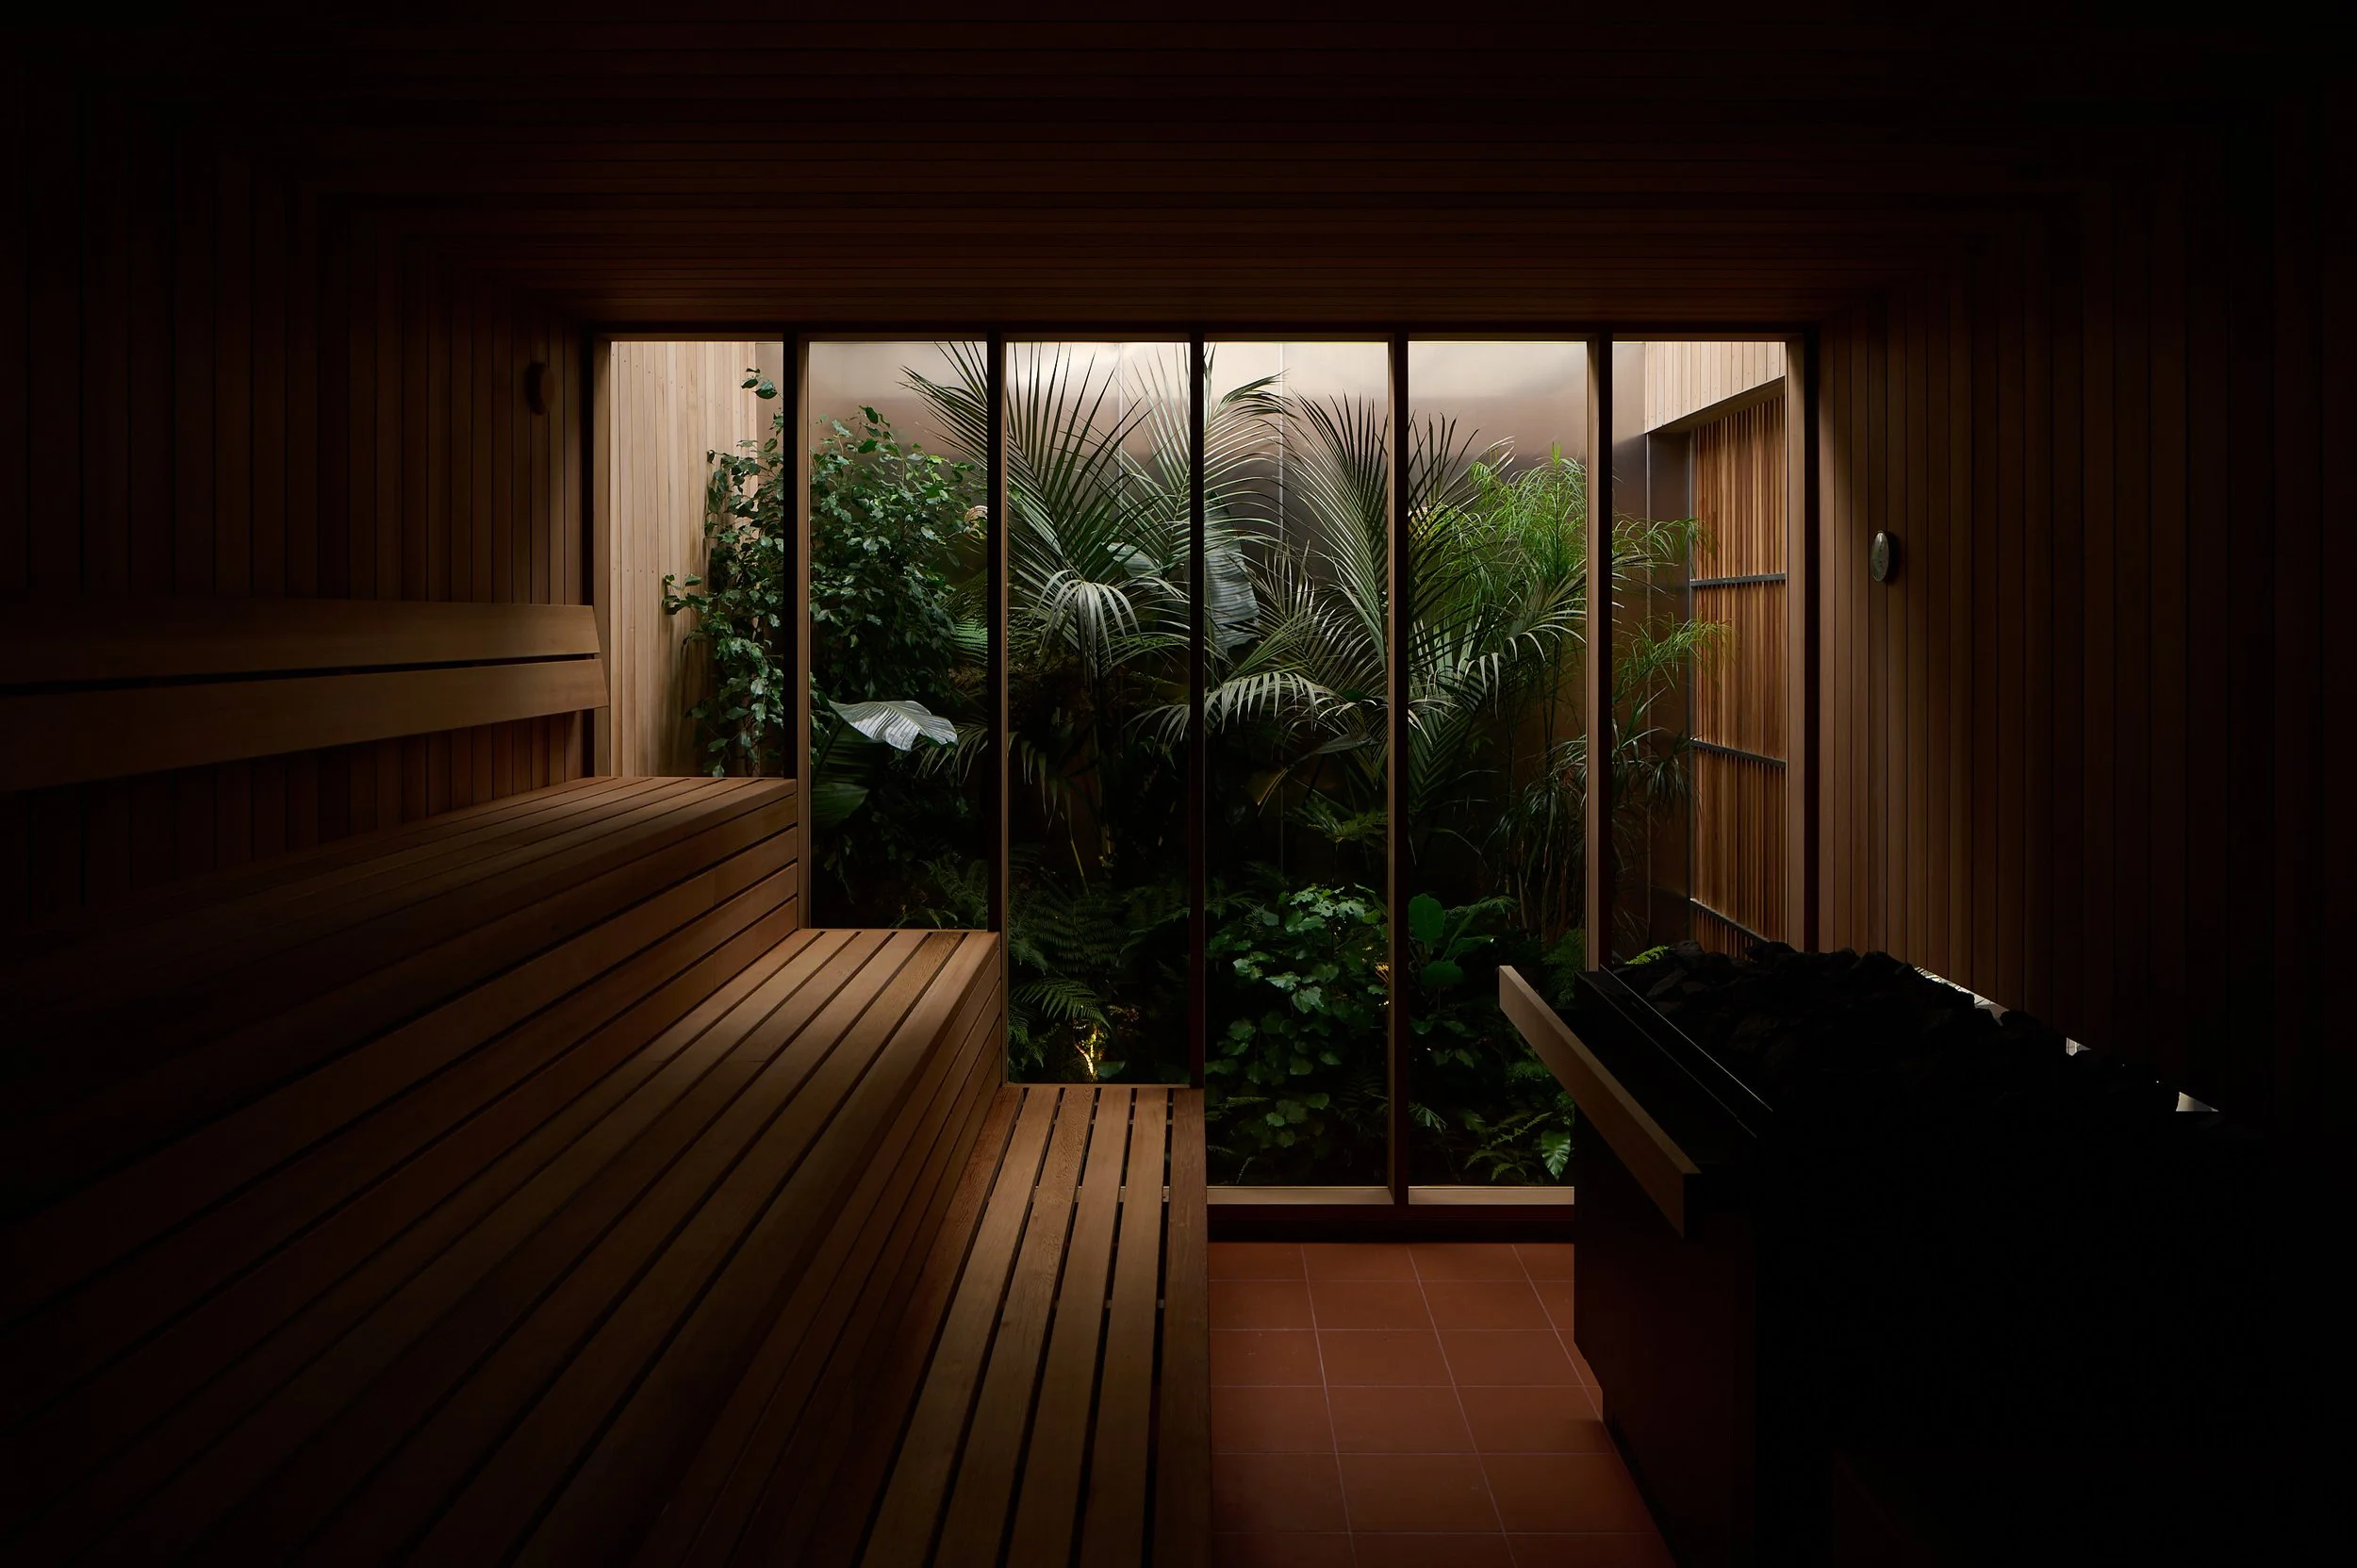
SAUNA FITOUTS FOR ARCHITECTS, BUILDERS + HOMEOWNERS
-
We design and build saunas as part of your wider project, whether that’s a new home, a renovation or a commercial development. We can take on the full sauna interior while your builder handles the surrounding structure, or work with your team from early design through to handover.
We’re builder-led, so we work directly with architects, main contractors and other trades, and we coordinate our work around your programme. You’ll have one point of contact from first enquiry through to completion.
-
Once we understand your project, we develop the sauna design: layout, heat source, benching, glazing, lining and materials, along with the ventilation and moisture strategy that makes a sauna perform properly. If an architect is involved, we work alongside them closely to ensure the sauna is built to not only look great, but offer the best possible sauna experience.
For commercial projects, this is also where we resolve capacity, user flow, cleaning and maintenance access, and any compliance requirements with your design team.
-
Every project is scoped and priced individually. After your enquiry, we’ll arrange a conversation, review your plans or site, and prepare a written estimate based on the agreed scope.
Design and consultation work is part of our paid process, and we’ll be clear upfront about what’s included at each stage. Commercial estimates are typically broken down by stage so they’re easy to review against your project budget.
-
A sauna fit-out relies on the space being ready. We’ll provide a clear list of what needs to be in place before we start, such as framing, electrical supply and switchboard capacity, floor falls and waterproofing, access and power on site and ventilation provisions.
On commercial and multi-trade sites, we coordinate directly with your builder and project manager so the handover between trades is clean.
We work with the on-site registered electrician, or alternatively have our own specialist Hideaway electrician.
-
Timeframes depend on the size of the project, and where it sits in your programme. We require at least 6 weeks lead time to ensure the delivery of all relevant technical equipment and Cedar lining. As a guide installation can take between 5-10 days depending on the scope of the project.
Because we build to order, we recommend getting in touch early, ideally while the project is still in design or early construction, so we can fit within your programme. Tell us your target date in the enquiry form and we’ll be upfront about whether it’s achievable.
-
We stand behind our work. At handover, we walk you through how to operate and look after your sauna, including heater use, cleaning, timber care and ventilation maintenance, and provide sauna heater warranty + written care instructions.
If anything needs attention after completion, you can contact us through the enquiry form and we’ll get back to you promptly.
We offer a specialised ongoing maintenance service, so get in touch if you’d like further information.
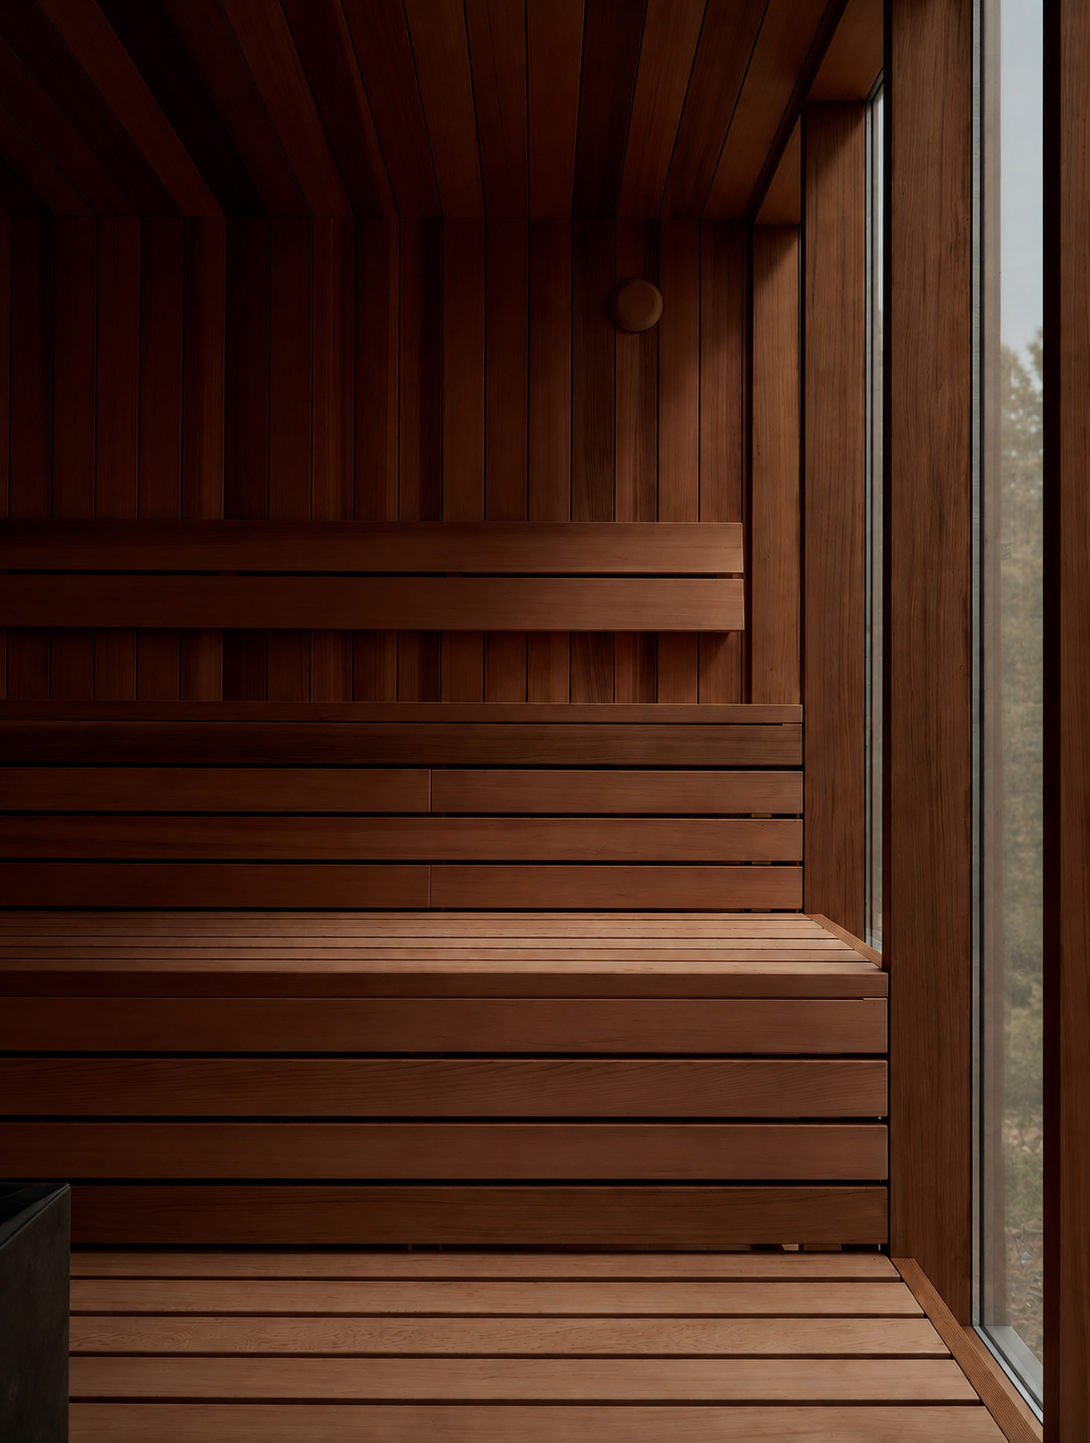
BEYOND THE CONVENTIONAL
We're particularly drawn to projects that start with a blank page.
From bathhouses and wellness destinations to golf clubs, hospitality spaces and ambitious architectural builds, we welcome opportunities that demand creative thinking, technical expertise and a willingness to explore what's possible.
We enjoy the challenge of something that hasn't been done before.
Which is why we offer a collaborative design process throughout; all ideas are possible and we take the time to work through every potential before pushing ahead. It is our highest priority to ensure every sauna is built with the end user in mind, so the sauna experience is second to none because we’ve done our homework.
No space is off limits, so we will endeavour to work with whatever residential or commercial space you have available.